
Primary on Main
Address
31 Fargreen Road Road, Camp Hill, PA
Price
$ 340,000
Property Attributes
- MLS#PACB2058400
- TypeSingle Family
- Listing Status ACTIVE
- CountyCUMBERLAND
- CityCamp Hill
- AreaEast Pennsboro Twp
- NeighborhoodCountry Club Park
- Zip17011
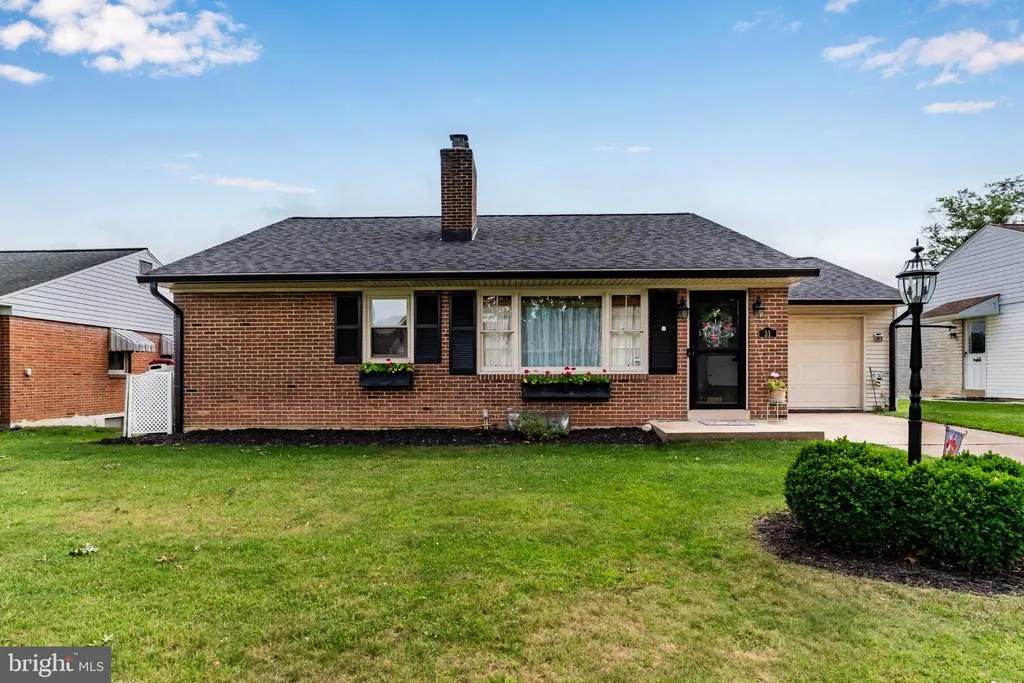
- StyleRanch/Rambler
- Year Built1962
- Taxes$ 3640
- Price$ 340,000
- Bedrooms2
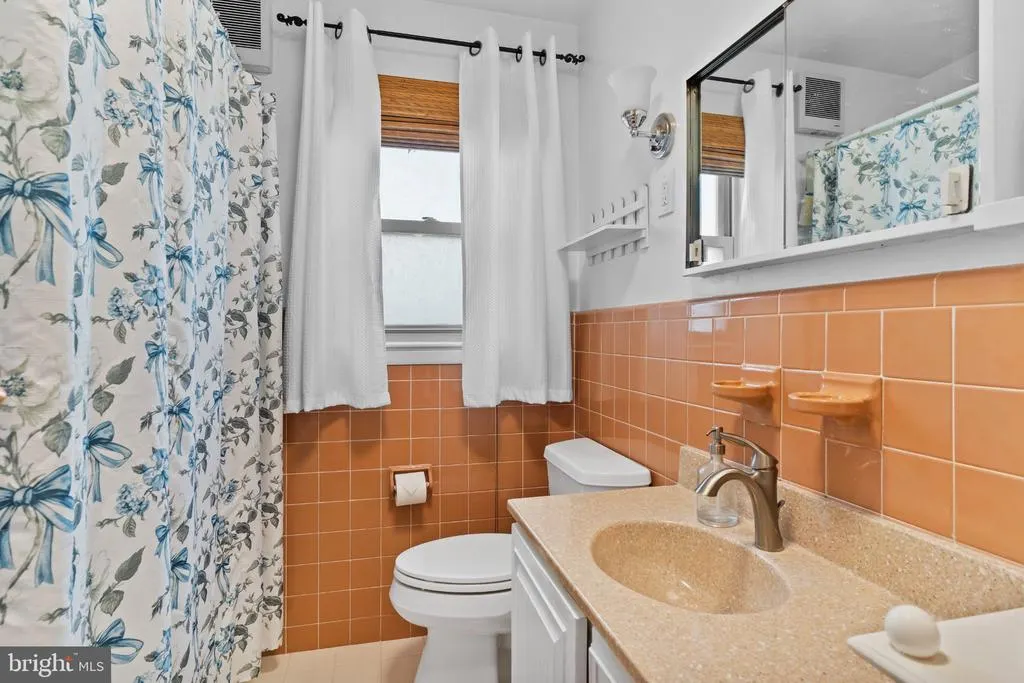
- Full Bathrooms2
- Half Bathrooms0
- Sqr Footage2478
- Lot Size0.16 Acres
Data Source:
Bright MLS
Property Description
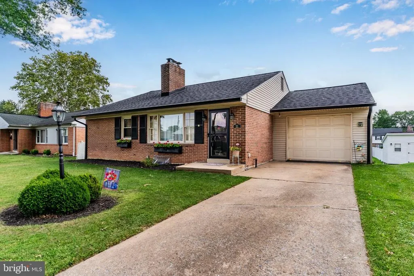
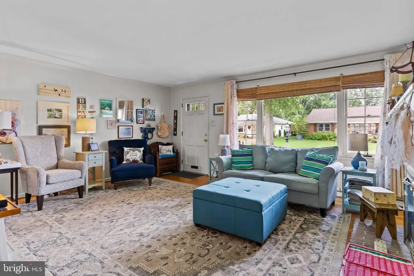
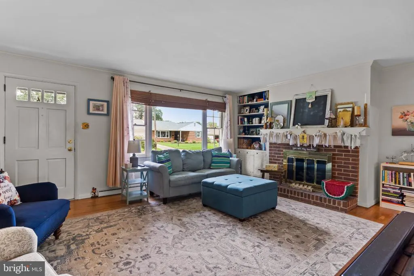
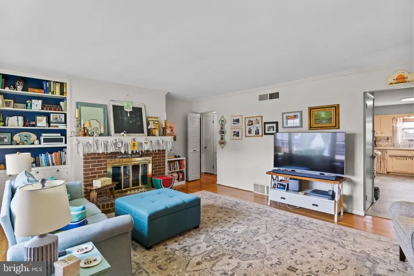
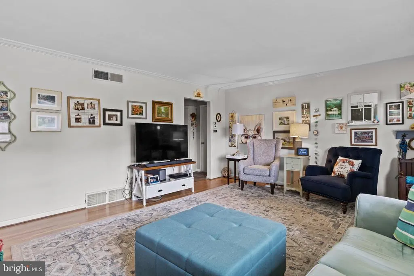
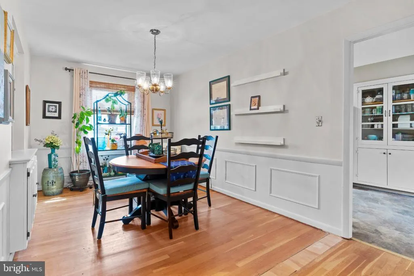
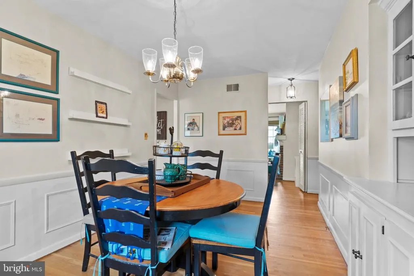
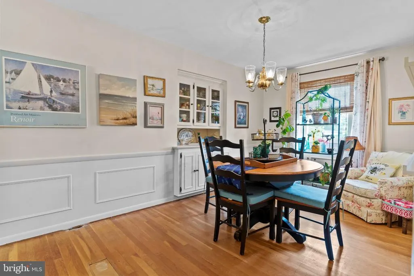
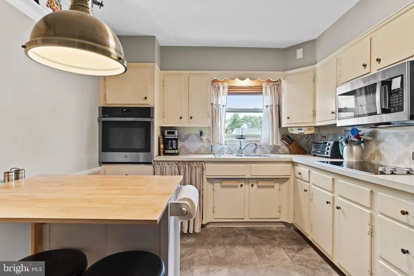
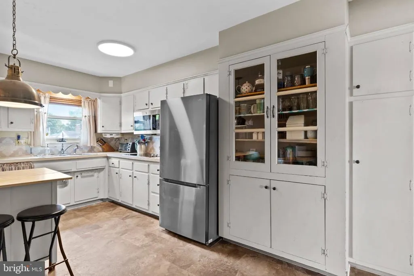
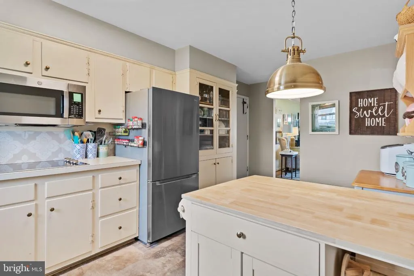
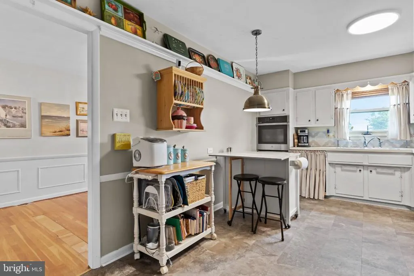
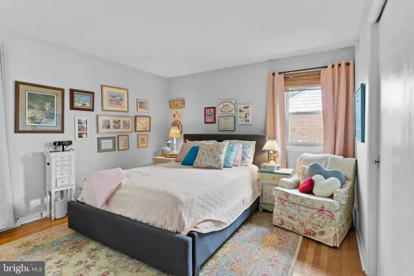
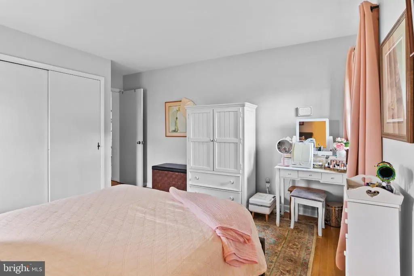
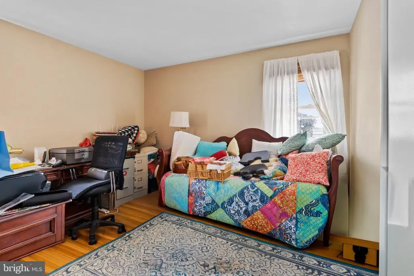
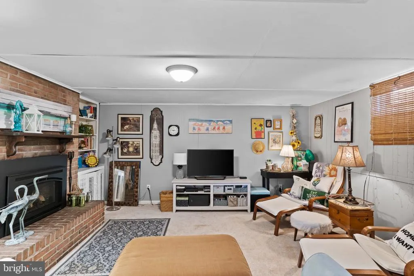
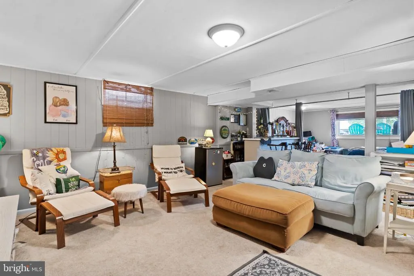
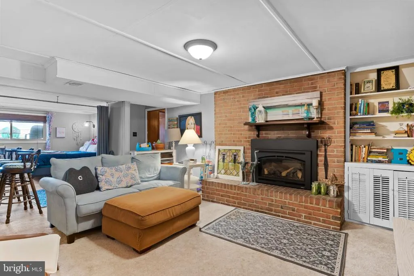
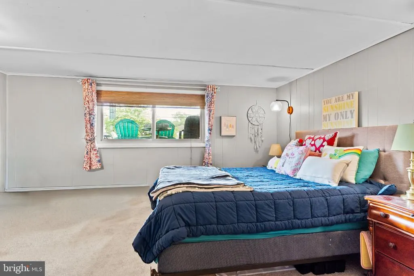
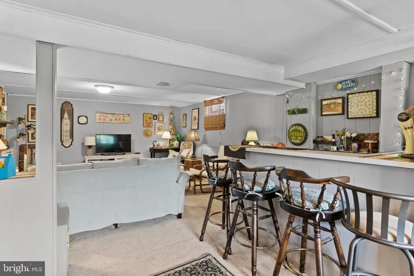
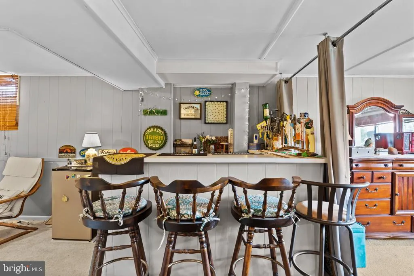
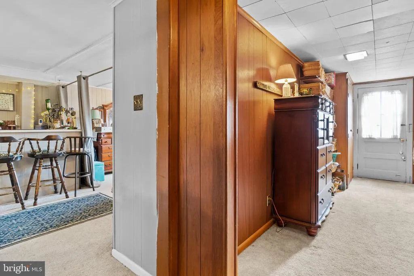
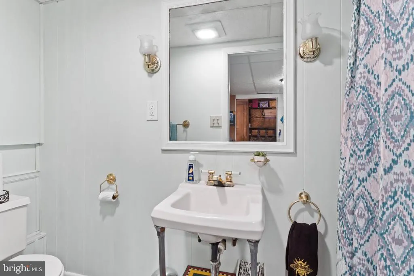
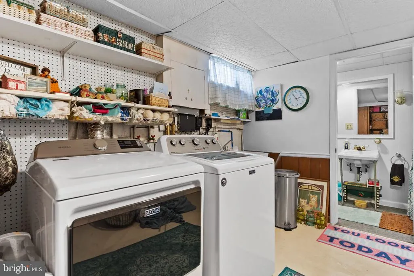
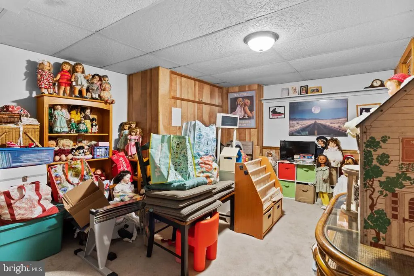
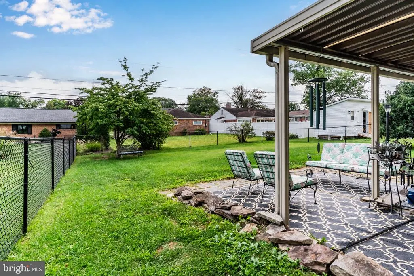
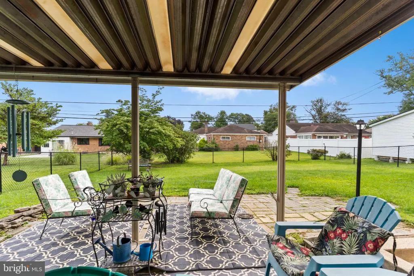
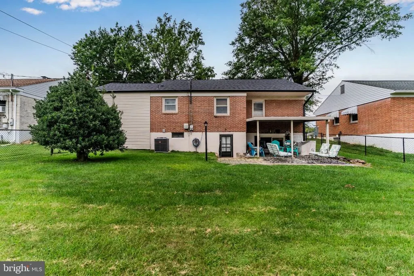
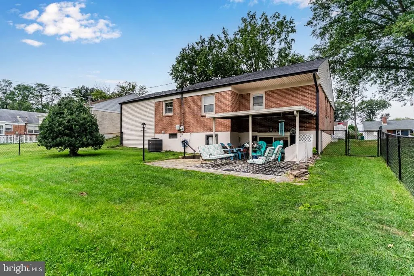
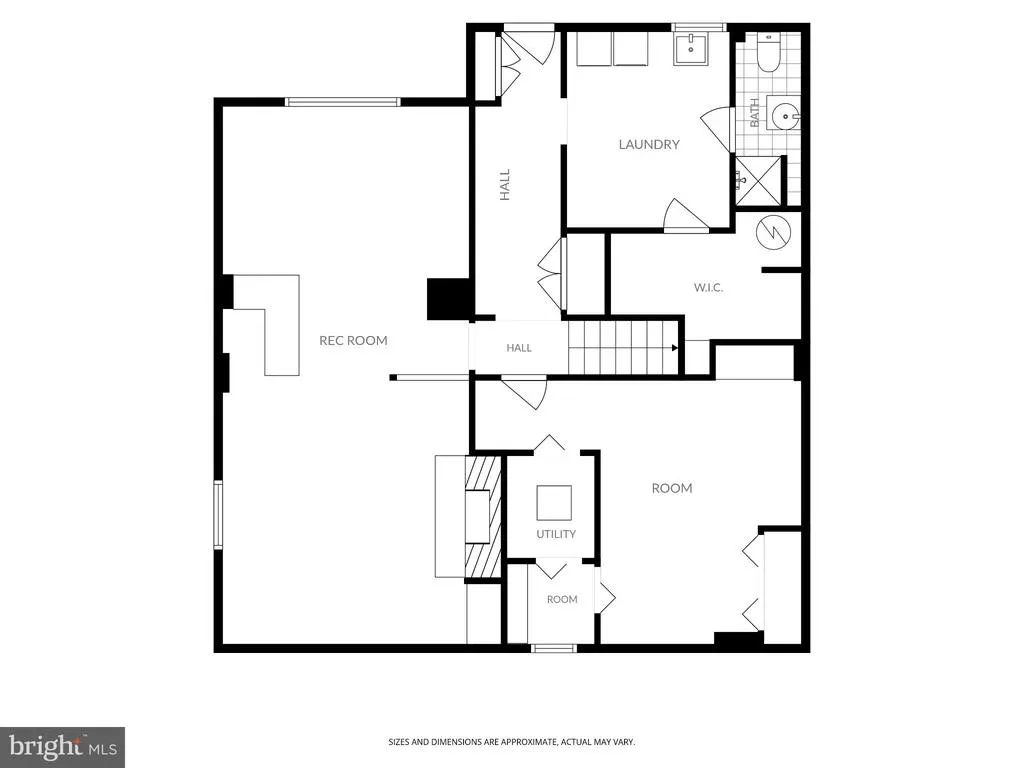
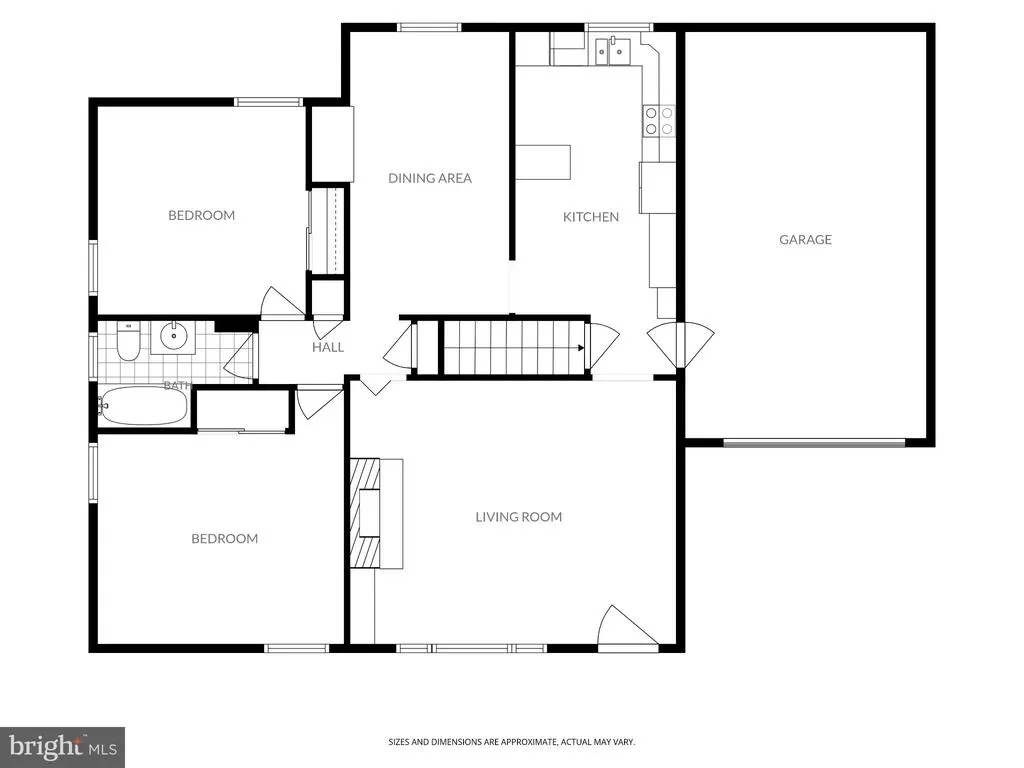
Nestled in the charming Country Club Park, this delightful ranch-style home offers a perfect blend of comfort and functionality. Built in 1962, with new roof and gutters just installed in 2025, this well-maintained residence boasts a spacious layout with 2 cozy bedrooms and 2 full bathrooms, ideal for relaxation and everyday living. Step inside to discover inviting interiors featuring a formal dining room, perfect for hosting gatherings, and an eat-in kitchen that encourages casual meals and morning coffee. This home is enhanced by two beautiful brick fireplaces, each adorned with elegant glass doors and mantels, creating a warm ambiance for cozy evenings. The fully finished basement provides additional living space, complete with a walkout level, making it a versatile area for recreation or a home office. Enjoy the ease of modern appliances, including a wall oven, dishwasher hook up available, and refrigerator, ensuring that meal prep is a breeze. Outside, the property features a fenced, level lot of 0.16 acres, offering ample space for outdoor activities or gardening. The attached garage with front entry provides convenient access and storage. Relax on the patio, surrounded by exterior lighting that sets the mood for evening gatherings. This home is not just a place to live; it's a sanctuary where memories are made. Experience the perfect blend of comfort, style, and convenience in this inviting residence.
| Elementary School | Middle School | High School |
|---|---|---|
| West Creek Hills Elementary School | East Pennsboro Area Middle School | East Pennsboro Area Shs High School |
| Price History | |
|---|---|
| 9/10/2026 | Listed $340,000 |
General Features
| Living Area | 2478 |
|---|---|
| Sewer | Public Sewer |
| Heating | Forced Air |
| Cooling | Attic Fan,Central A/C |
| Utilities | Cable TV Available |
| Possession | Settlement |
| Appliances | Disposal,Dryer,Microwave,Oven - Wall,Refrigerator,Surface Unit,Washer |
| Zoning | RESIDENTIAL |
| Garage Spaces | 1.00 |
| Patio/Porch Features | Patio(s) |
| Architectural Style | Ranch/Rambler |
| Construction Materials | Block,Brick,Vinyl Siding |
| School District | EAST PENNSBORO AREA |
| Exclusions | Propane tank - owned by Heller Gas |
| Year Built | 1962 |
| Electric | 100 Amp Service |
| Levels | 1 |
| Tax Year | 2026 |
| Ownership | Fee Simple |
| Cool Fuel | Electric |
| Accessibility | None |
| County | CUMBERLAND |
| New Construction | No |
| Property Type | Residential |
| HOA | No |
| Subdivision Name | COUNTRY CLUB PARK |
| Facing Direction | North |
| Garage Y/N | Yes |
| Water Access Y/N | No |
| Other Structures | Above Grade,Below Grade |
| Full Baths | 2 |
| Status | ACTIVE |
| Directions | Use GPS |
| City | CAMP HILL |
| Senior Community Y/N | No |
| MLS Area | East Pennsboro Twp (14409) |
| Lot Size Units | Square Feet |
| Lot Size Square Feet | 6970.00 |
| Tax Assessed Value | 167800.0 |
| Tax Annual Amount | 3640.0 |
| Home Warranty Y/N | No |
| Property Condition | Very Good |
| Structure Type | Detached |
| Condo/Coop Association fee Y/N | No |
| Bathrooms Full Main Level | 1 |
| Bathrooms Count Main Level | 1.00 |
| Price Per Sq Ft Total AG | 274.41 |
| Acceptable Financing | Cash,Conventional,FHA,VA |
| Historic Y/N | No |
| Lease Considered Y/N | No |
| Vacation Rental Y/N | No |
| Total SQFT | 2478 |
| Standard Status | Active |
| Year Built Source | Assessor |
| Legal Subdivision | COUNTRY CLUB PARK |
| Association Recreation Fee | No |
Interior Features
| Interior Amenities | Formal/Separate Dining Room,Kitchen - Eat-In |
|---|---|
| Heating Fuel | Oil |
| Basement | Daylight,Partial,Drainage System,Fully Finished,Interior Access,Walkout Level |
| Flooring | Ceramic Tile,Partially Carpeted,Vinyl,Wood |
| Total Fireplaces | 2 |
| Fireplace Features | Brick,Fireplace - Glass Doors,Mantel(s),Wood |
| Hot Water | Electric |
| Basement (Y/N) | Yes |
| Heating Y/N | Yes |
| Fireplace Y/N | Yes |
| Above Grade Finished Area | 1239 |
| Central Air Y/N | Yes |
| Total Bedrooms | 2 |
| Below Grade Finished Area | 1239 |
| Room Type | Living Room,Dining Room,Bedroom 2,Kitchen,Bedroom 1,Laundry,Bathroom 1,Bathroom 2,Bonus Room,Hobby Room |
| Main Level Bedrooms | 2 |
| Below Grade Finished Area Unit Type | Square Feet |
| LivingAreaSource | Assessor |
| Laundry Type | Basement |
| Bathrooms Full Lower Level 1 | 1 |
| Bathrooms Full All Lower Levels | 1 |
| Bathrooms Count Lower Level 1 | 1.00 |
| Bathrooms Count All Lower Levels | 1 |
| Above Grade Finished Area Source | Assessor |
| Above Grade Finished Area Unit Type | Square Feet |
| Total Baths | 2 |
Exterior Features
| Exterior Amenities | Exterior Lighting |
|---|---|
| Pool | No Pool |
| Lot Features | Level |
| Water Source | Public |
| Inclusions | Kitchen refrigerator |
| Total Parking Spaces | 1 |
| Garage Features | Garage - Front Entry,Inside Access |
| Type of Parking | Attached Garage |
| Foundation Details | Block |
| Spa | No |
| Water View Y/N | No |
| Lot Size Acres | 0.16 |
| Lot Size Source | Assessor |
| Waterfront Y/N | No |
| Road Responsibility | Boro/Township,City/County |
| Horse Y/N | No |
| Land Assessed Value | 45000.00 |
| Navigable Water Y/N | No |
| Water Oriented Y/N | No |
| # of Attached Garage Spaces | 1 |
Room Details
| Room | Dimensions | Level | Flooring | Details |
|---|---|---|---|---|
| Bathroom 1 | Main | |||
| Bathroom 2 | Lower 1 | |||
| Bedroom 1 | Main | |||
| Bedroom 2 | Main | |||
| Bonus Room | Lower 1 | Fireplace - Gas,Flooring - Carpet | ||
| Dining Room | Main | Flooring - HardWood | ||
| Hobby Room | Lower 1 | Flooring - Carpet | ||
| Kitchen | Main | |||
| Laundry | Lower 1 | |||
| Living Room | Main | Flooring - Wood |
Amenities
- Foreclosure
- Views
- Short Sale
- New Construction
- Adult 55+
- Lease To Own
- No HOA Fees
- Furnished
- Primary On Main
- Air Conditioning
- Seller Finance
- Green
- Fixer Upper
- Horse
- Golf
- Fireplace
- Deck
- Garage
- Basement
- Pool
Property vs Single Family Average in 17011
Price
Taxes
Year Built
Visits
 © BRIGHT, All Rights Reserved
