
Open House Sun, Sep 27th 1:00 PM - 3:00 PM - Golf Course



Address
706 Carriage Lane, Mechanicsburg, PA
Price
$ 525,000
Property Attributes
- MLS#PACB2058696
- TypeSingle Family
- Listing Status ACTIVE
- CountyCUMBERLAND
- CityMechanicsburg
- AreaEast Pennsboro Twp
- NeighborhoodLaurel Hills
- Zip17050
- StyleTraditional
- Year Built1988
- Taxes$ 5755
- Price$ 525,000
- Bedrooms4
- Full Bathrooms2
- Half Bathrooms1
- Sqr Footage2938
- Lot Size0.34 Acres
Data Source:
Bright MLS
Property Description
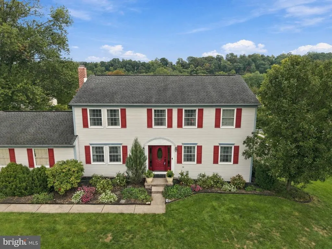
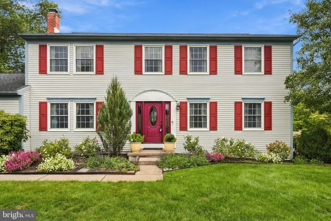
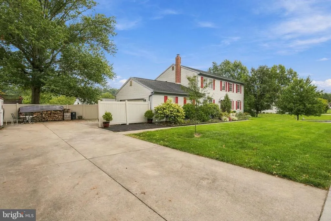
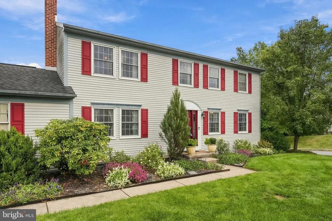
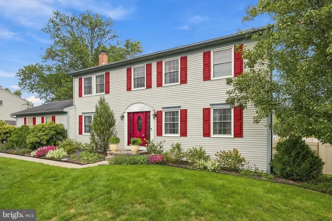
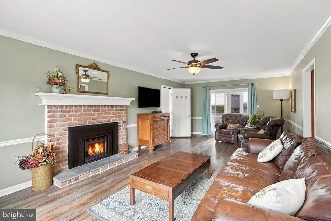
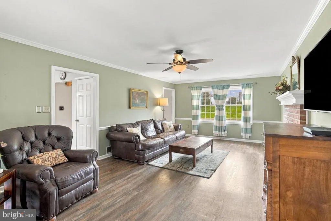
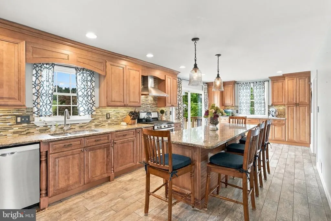
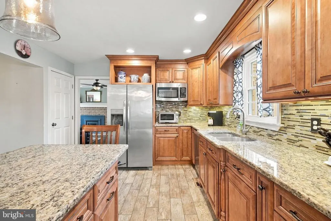
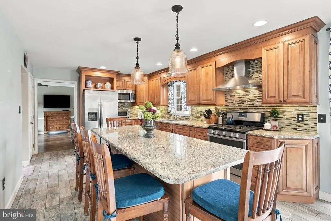
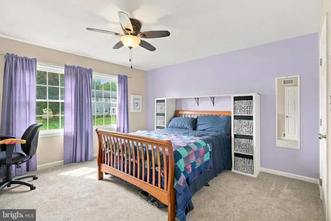
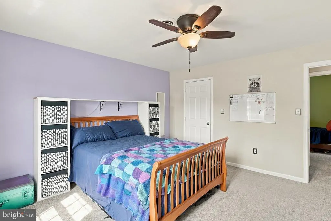
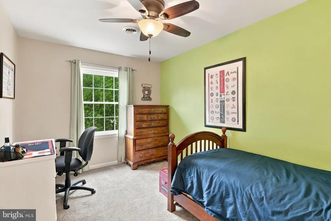
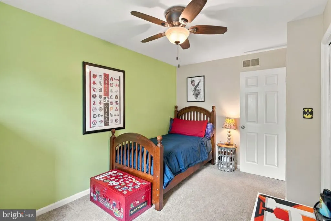
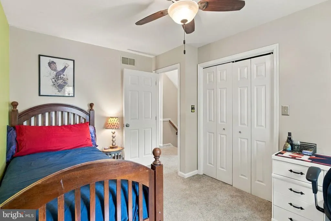
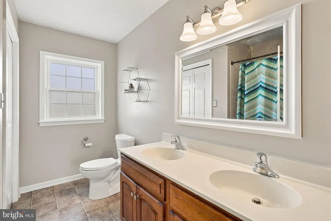
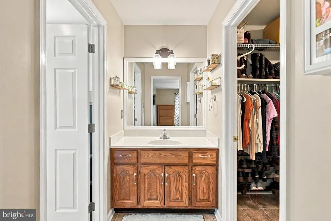
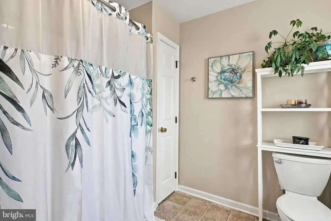
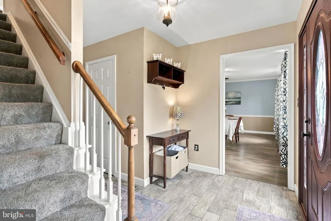
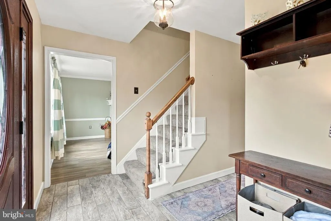
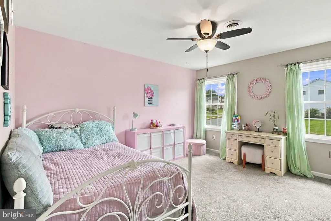
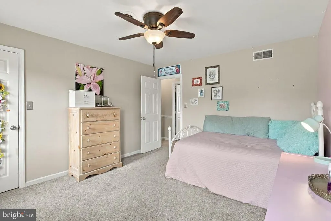
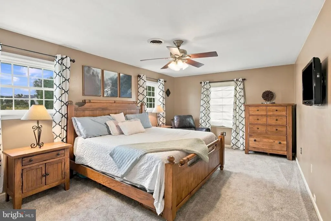
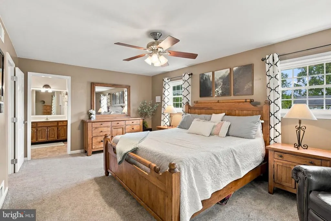
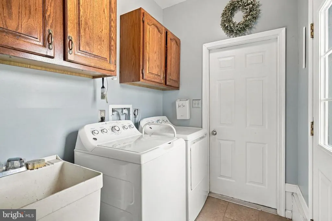
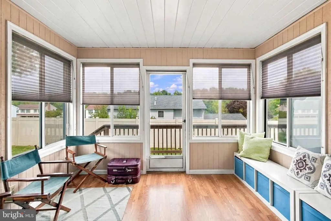
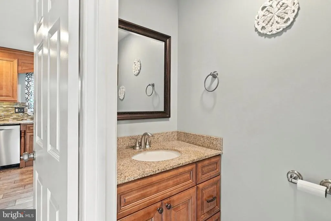
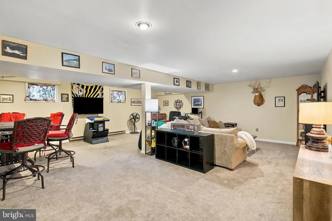
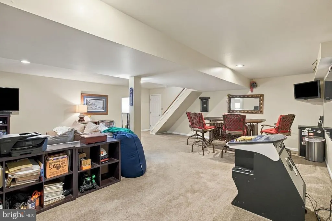
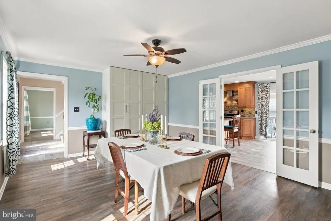
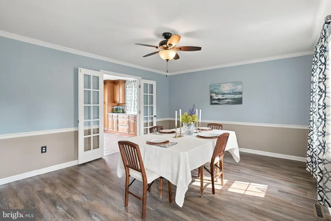
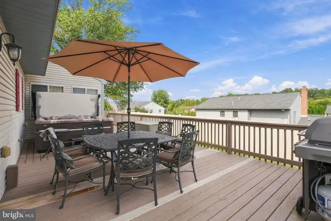
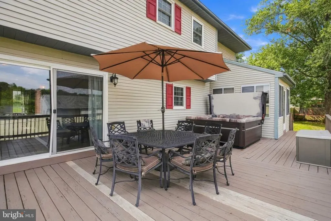
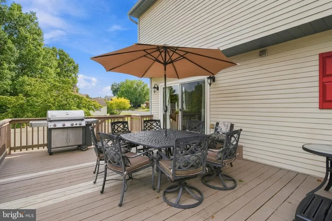
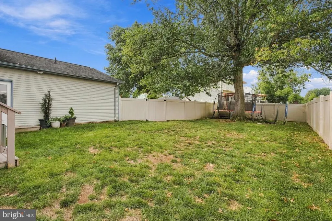
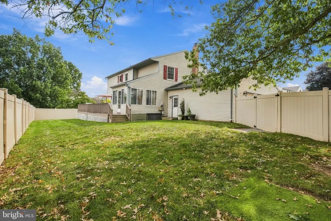
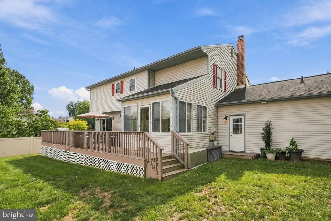
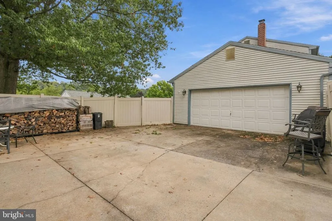
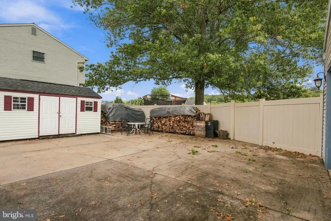
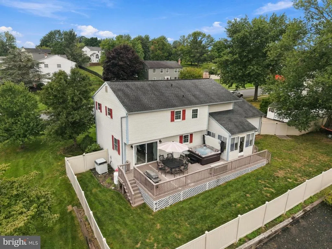
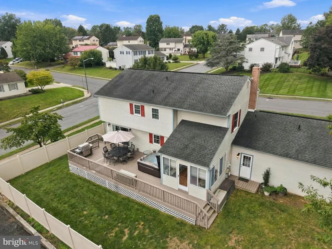
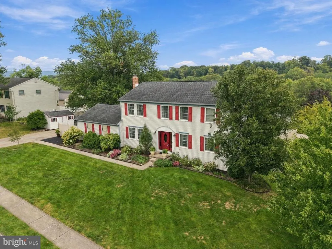
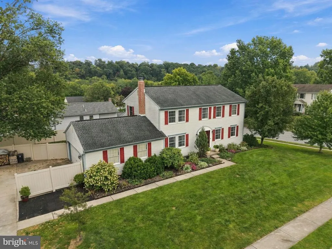
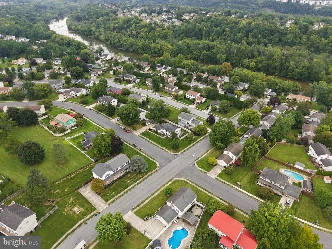
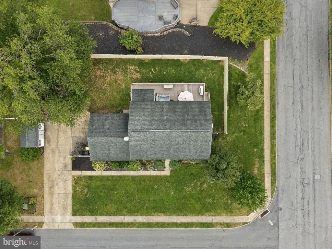
Years of thoughtful improvements shine throughout this four-bedroom, two-and-a-half-bath home in Laurel Hills! Set on a 0.34-acre corner lot, 706 Carriage Lane welcomes you with mature landscaping, classic red shutters, and a cheerful red front door. The remodeled eat-in kitchen is a standout, featuring solid wood cabinetry with soft-close hardware, granite countertops, a tile backsplash, stainless steel appliances, and a generous center island with seating and pendant lighting. Separate living and dining rooms provide space to entertain, while the family rooms brick fireplace with a high-efficiency wood insert creates an inviting place to unwind. A window-lined sunroom extends the living space and opens to an enlarged deck with room for outdoor dining and lounging. Enjoy the fenced backyard with mature trees, a storage shed, and space to garden or play. A side-entry garage and extra driveway space add convenience. Upstairs, the spacious primary suite features a private bath and walk-in closet, complemented by three additional bedrooms. The finished lower level offers flexible space for movie nights, games, and hobbies, with an additional fireplace installed in 2020. The sellers improvements include a remodeled powder room, updated lighting, replacement window panes, and flooring updates throughout ownership. More recent additions include upstairs carpeting, luxury vinyl plank flooring, a bathroom vanity, and a kitchen refrigerator in 2024, plus closet built-ins and a water heater in 2025. Nearby Conodoguinet Creek, Armitage Golf Club, and Adams-Ricci Park round out the appeal of this Mechanicsburg location. From the updated kitchen to the inviting outdoor spaces, there is so much to enjoy from day one!
| High School |
|---|
| East Pennsboro Area Shs High School |
| Price History | |
|---|---|
| 9/19/2026 | Listed $525,000 |
General Features
| Living Area | 2938 |
|---|---|
| Sewer | Public Sewer |
| Heating | Forced Air,Heat Pump(s) |
| Cooling | Central A/C |
| Possession | Settlement |
| Zoning | RESIDENTIAL |
| Garage Spaces | 2.00 |
| Architectural Style | Traditional |
| Construction Materials | Vinyl Siding |
| School District | EAST PENNSBORO AREA |
| Year Built | 1988 |
| Electric | 200+ Amp Service |
| Levels | 2 |
| Tax Year | 2026 |
| Ownership | Fee Simple |
| Cool Fuel | Electric |
| Accessibility | None |
| County | CUMBERLAND |
| New Construction | No |
| Property Type | Residential |
| HOA | No |
| Subdivision Name | LAUREL HILLS |
| Garage Y/N | Yes |
| Water Access Y/N | No |
| Other Structures | Above Grade,Below Grade |
| Full Baths | 2 |
| Status | ACTIVE |
| Directions | Beech Run Lane to Laurel Lane to Acri Rd to Carriage Lane-home on corner of Matter drive and Carriage Lane |
| City | MECHANICSBURG |
| Disclosures | Prop Disclosure |
| Senior Community Y/N | No |
| MLS Area | East Pennsboro Twp (14409) |
| Lot Size Units | Square Feet |
| Lot Size Square Feet | 14810.10 |
| Tax Assessed Value | 265300.0 |
| Tax Annual Amount | 5755.0 |
| Structure Type | Detached |
| Condo/Coop Association fee Y/N | No |
| Bathrooms Count Main Level | 1.00 |
| Price Per Sq Ft Total AG | 229.26 |
| Vacation Rental Y/N | No |
| Total SQFT | 2938 |
| Location Type | Suburban |
| Standard Status | Active |
| Year Built Source | Estimated |
Interior Features
| Interior Amenities | Built-Ins,Breakfast Area,Carpet,Ceiling Fan(s),Dining Area,Family Room Off Kitchen,Formal/Separate Dining Room,Floor Plan - Open,Floor Plan - Traditional,Kitchen - Eat-In,Kitchen - Island,Kitchen - G |
|---|---|
| Heating Fuel | Electric |
| Basement | Fully Finished,Partially Finished |
| Total Fireplaces | 1 |
| Hot Water | Electric |
| Basement (Y/N) | Yes |
| Heating Y/N | Yes |
| Fireplace Y/N | Yes |
| Above Grade Finished Area | 2290 |
| Half Baths | 1 |
| Central Air Y/N | Yes |
| Total Bedrooms | 4 |
| Below Grade Finished Area | 648 |
| Below Grade Finished Area Unit Type | Square Feet |
| LivingAreaSource | Estimated |
| Laundry Type | Main Floor |
| Below Grade Finished Area Source | Estimated |
| Bedrooms Count All Upper Levels | 4 |
| Bedrooms Count Upper Level 1 | 4 |
| Bathrooms Half Main Level | 1 |
| Bathrooms Full Upper Level 1 | 2 |
| Bathrooms Full All Upper Levels | 2 |
| Bathrooms Count Upper Level 1 | 2.00 |
| Bathrooms Count All Upper Levels | 2 |
| Above Grade Finished Area Source | Estimated |
| Above Grade Finished Area Unit Type | Square Feet |
| Total Baths | 3 |
Exterior Features
| Exterior Amenities | Exterior Lighting |
|---|---|
| Pool | No Pool |
| Fencing | Privacy,Vinyl |
| Water Source | Public |
| Total Parking Spaces | 6 |
| Garage Features | Additional Storage Area,Built In,Garage - Side Entry,Garage Door Opener,Inside Access,Oversized |
| Type of Parking | Attached Garage,Driveway |
| Foundation Details | Block |
| Water View Y/N | No |
| Lot Size Acres | 0.34 |
| Lot Size Source | Estimated |
| Waterfront Y/N | No |
| Navigable Water Y/N | No |
| Water Oriented Y/N | No |
| # of Attached Garage Spaces | 2 |
Amenities
- Foreclosure
- Views
- Short Sale
- New Construction
- Adult 55+
- Lease To Own
- No HOA Fees
- Furnished
- Primary On Main
- Air Conditioning
- Seller Finance
- Green
- Fixer Upper
- Horse
- Golf
- Fireplace
- Deck
- Garage
- Basement
- Pool
Property vs Single Family Average in 17050
Price
Taxes
Year Built
Visits
In The Neighborhood
Primary On Main
Laurel Springs
$ 425,000
- Type
- Single Family
- Size
- 2,068 SqFt
- Rooms
- 4 Beds + 1.5 Baths
 © BRIGHT, All Rights Reserved
